

Listing Courtesy of: NTREIS / Listed By: Melissa McHugh, Coldwell Banker Realty - Contact: 214-244-1060
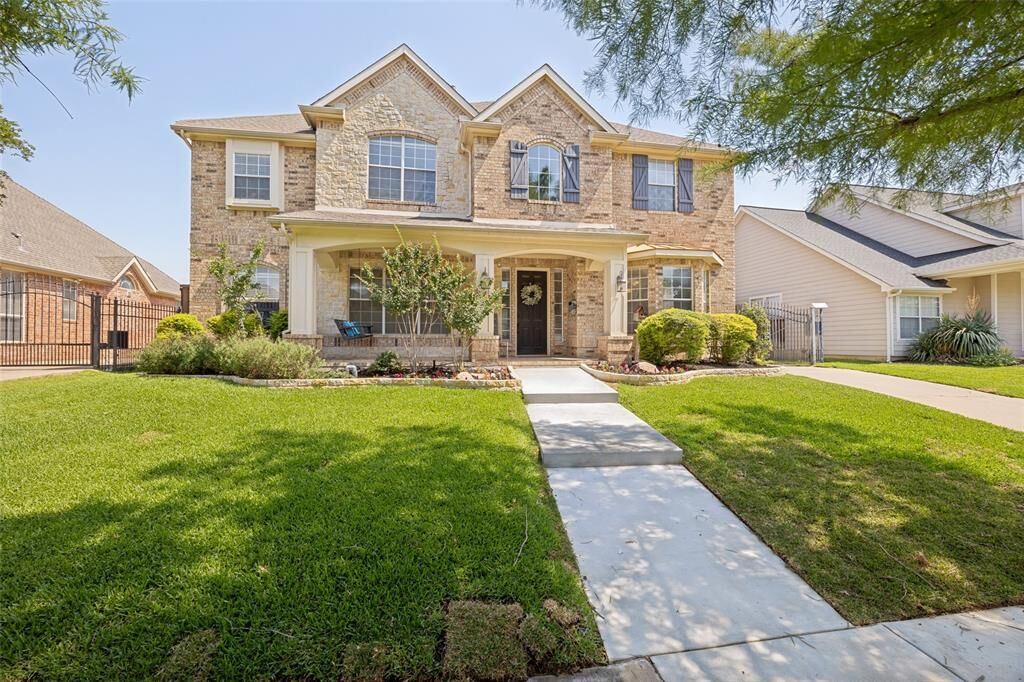
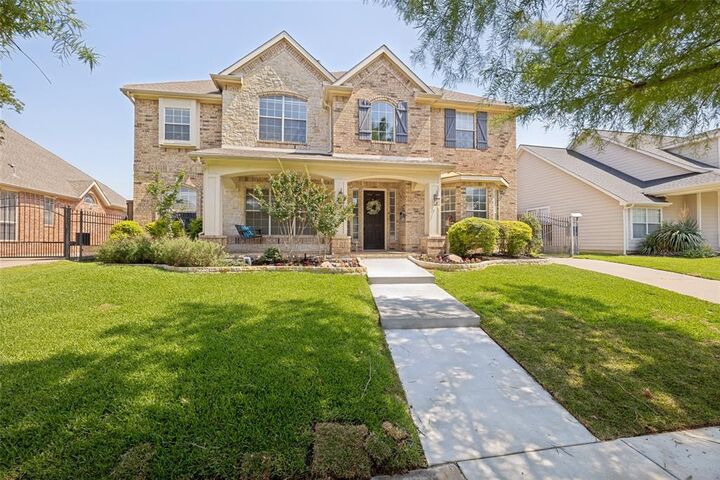
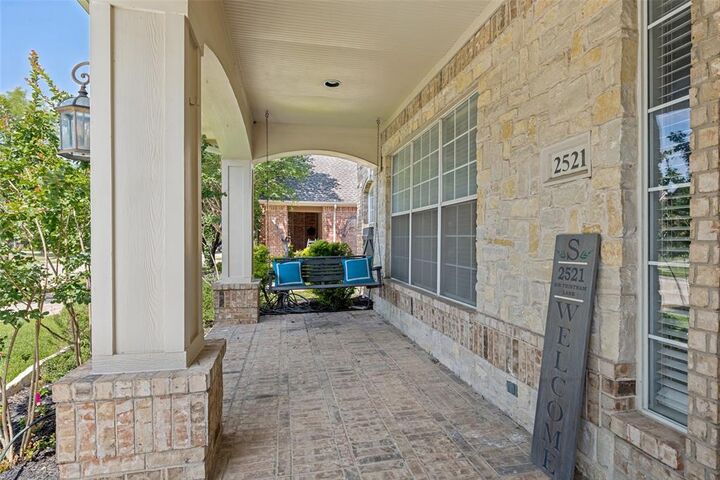
2521 Sir Tristram Lane Lewisville, TX 75056
Active (91 Days)
$959,900 (USD)

Description
MLS #:
21282111
21282111
Lot Size
9,409 SQFT
9,409 SQFT
Type
Single-Family Home
Single-Family Home
Year Built
1998
1998
Style
Traditional
Traditional
School District
Lewisville Isd
Lewisville Isd
County
Denton County
Denton County
Listed By
Melissa McHugh, Coldwell Banker Realty, Contact: 214-244-1060
Source
NTREIS
Last checked Aug 27 2026 at 12:12 AM GMT+0000
NTREIS
Last checked Aug 27 2026 at 12:12 AM GMT+0000
Bathroom Details
- Full Bathrooms: 4
- Half Bathroom: 1
Interior Features
- Cable Tv Available
- High Speed Internet Available
- Decorative Lighting
- Loft
- Disposal
- Dishwasher
- Plumbed for Gas In Kitchen
- Gas Range
- Windows: Window Coverings
- Vaulted Ceiling(s)
- Laundry: Full Size W/D Area
- Windows: Bay Window(s)
- Laundry: Utility Room
- Pantry
- Open Floorplan
- Eat-In Kitchen
- Kitchen Island
- Walk-In Closet(s)
- Chandelier
Subdivision
- Castle Hills Ph I Sec A
Lot Information
- Interior Lot
Property Features
- Fireplace: 1
- Fireplace: Decorative
- Fireplace: Gas Starter
- Fireplace: Gas Logs
- Fireplace: Gas
- Fireplace: Living Room
- Foundation: Slab
Heating and Cooling
- Zoned
- Central
- Natural Gas
- Central Air
- Ceiling Fan(s)
- Attic Fan
Pool Information
- Heated
- Water Feature
- In Ground
- Pool/Spa Combo
- Outdoor Pool
Homeowners Association Information
- Dues: $1380
Flooring
- Wood
Exterior Features
- Roof: Composition
Utility Information
- Utilities: City Sewer, City Water, Sidewalk, Curbs, Dirt, Individual Water Meter, Individual Gas Meter, Electricity Available, Cable Available, Natural Gas Available
- Energy: Drought Tolerant Plants
School Information
- Elementary School: Castle Hills
Garage
- Garage
Parking
- Garage
- Driveway
- Side by Side
Stories
- 2
Living Area
- 3,550 sqft
Listing Price History
Date
Event
Price
% Change
$ (+/-)
Aug 24, 2026
Price Changed
$959,900
0%
-$100
Aug 06, 2026
Price Changed
$960,000
-2%
-$15,000
Jul 06, 2026
Price Changed
$975,000
-1%
-$10,000
May 27, 2026
Listed
$985,000
-
-
Additional Information: Plano | 214-244-1060
Location
Disclaimer: Copyright 2026 North Texas Real Estate Information System (NTREIS). All rights reserved. This information is deemed reliable, but not guaranteed. The information being provided is for consumers’ personal, non-commercial use and may not be used for any purpose other than to identify prospective properties consumers may be interested in purchasing. Data last updated 8/26/26 17:12



This extensively updated home features new hand-scraped hardwood floors with a modern stain, & new carpet. The fully renovated kitchen is truly the heart of the home featuring new bottom custom cabinetry, updated flooring, quartz & quartzite countertops, farmhouse sink, beautiful backsplash, statement gas range, built-in wine fridge, butler’s pantry, large center island, & a breakfast bar.
The spacious primary suite with room for a sitting area & a completely upgraded spa-inspired bathroom featuring updated countertops, upgraded fixtures, oversized dual sink vanity, soaking tub, frameless glass shower, & beautiful custom tile work. Connected to the primary bedroom is a bonus room currently used as a media room that would also make a great workout room with easy pool access, private office, or oversized custom closet.
Step outside to an entertainer’s backyard featuring a renovated pool with elevated spa hot tub, swim ledge tanning shelf, upgraded plaster & tile, & expansive decking perfect for relaxing or hosting guests. Additional highlights are a built-in outdoor kitchen & grill, separate full pool bathroom with floor-to-ceiling tile & walk-in shower, & the three-car garage & electric gate. Located in the highly sought-after Castle Hills community with resort-style amenities including pools, parks, walking trails, golf, fitness areas, playgrounds, & the Village Shops with shopping & dining. LISD with Castle Hills Elementary! New Roof installed!