

Listing Courtesy of: NTREIS / Listed By: Stacia Marlow, Coldwell Banker Realty - Contact: 512-507-3503
103 Glenn Road Mabank, TX 75156
Active (138 Days)
$1,850,000 (USD)

Description
MLS #:
21271343
21271343
Lot Size
0.75 acres
0.75 acres
Type
Single-Family Home
Single-Family Home
Year Built
1991
1991
Style
Traditional
Traditional
Views
Water/Lake View
Water/Lake View
School District
Eustace Isd
Eustace Isd
County
Henderson County
Henderson County
Listed By
Stacia Marlow, Coldwell Banker Realty, Contact: 512-507-3503
Source
NTREIS
Last checked Oct 12 2026 at 12:10 PM GMT+0000
NTREIS
Last checked Oct 12 2026 at 12:10 PM GMT+0000
Bathroom Details
- Full Bathrooms: 3
- Half Bathrooms: 2
Interior Features
- Wet Bar
- Disposal
- Dishwasher
- Double Oven
- Electric Water Heater
- Refrigerator
- Washer
- Dryer
- Electric Cooktop
- Microwave
- Laundry: Full Size W/D Area
- Kitchen Island
Subdivision
- Woodcanyon Waters
Lot Information
- Landscaped
- Lrg. Backyard Grass
- Water/Lake View
- Many Trees
- Sprinkler System
- Waterfront
Property Features
- Fireplace: 1
- Fireplace: Wood Burning
- Foundation: Slab
Heating and Cooling
- Zoned
- Central
- Central Air
- Electric
- Ceiling Fan(s)
Homeowners Association Information
- Dues: $125
Flooring
- Concrete
- Luxury Vinyl Plank
- Tile
Exterior Features
- Roof: Composition
- Roof: Shingle
Utility Information
- Utilities: All Weather Road
School Information
- Elementary School: Eustace
Garage
- Garage
Parking
- Garage Door Opener
- Garage
- Driveway
- Additional Parking
- Garage Double Door
Stories
- 2
Living Area
- 4,400 sqft
Listing Price History
Date
Event
Price
% Change
$ (+/-)
Sep 06, 2026
Price Changed
$1,850,000
-3%
-$50,000
May 19, 2026
Listed
$1,900,000
-
-
Additional Information: Plano | 512-507-3503
Location
Disclaimer: Copyright 2026 North Texas Real Estate Information System (NTREIS). All rights reserved. This information is deemed reliable, but not guaranteed. The information being provided is for consumers’ personal, non-commercial use and may not be used for any purpose other than to identify prospective properties consumers may be interested in purchasing. Data last updated 10/12/26 05:10



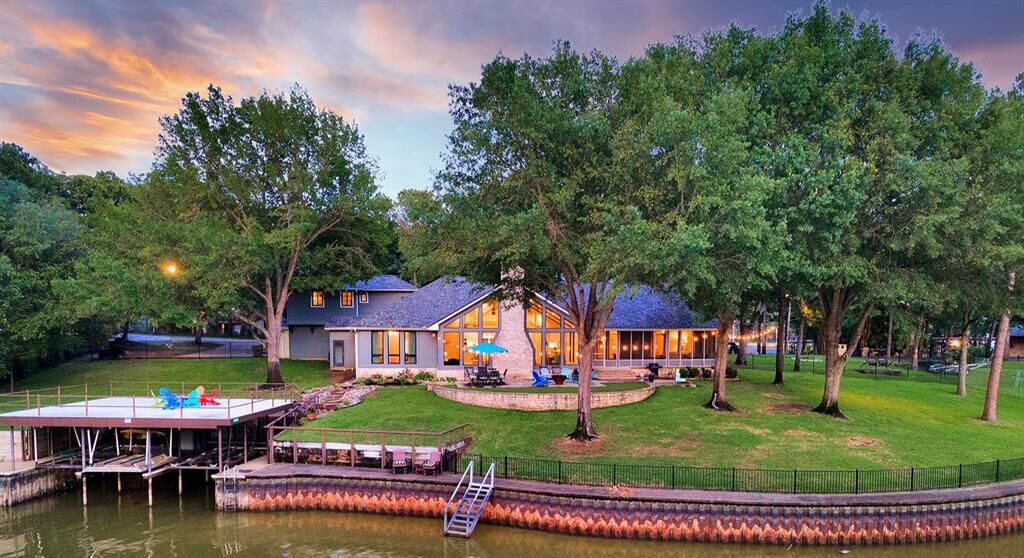
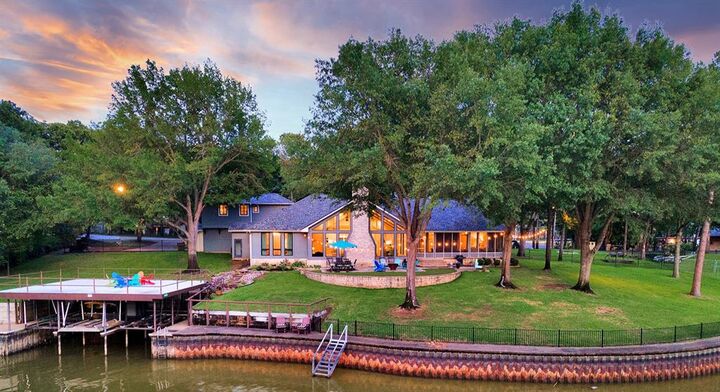
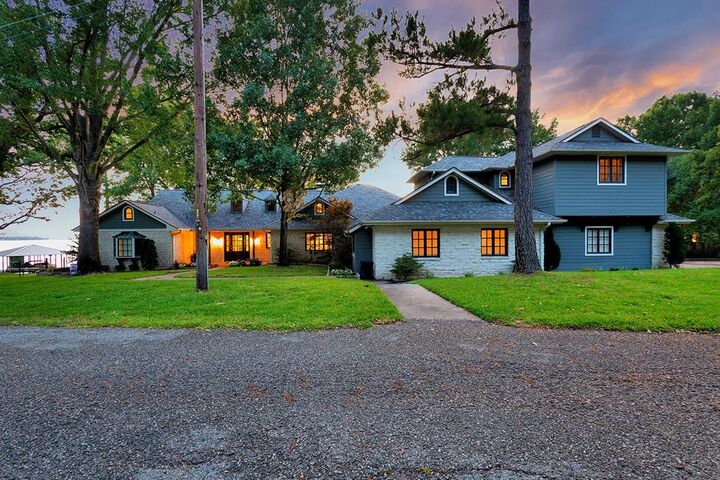
Designed for entertaining, the home features 5 bedrooms, 3 full baths, 2 half baths, and an open-concept layout showcasing spectacular water views from the main living areas. NEW floor-to-ceiling UV-protected windows fill the spacious family room with natural light, while the stone wood-burning fireplace creates a warm focal point. The oversized kitchen with a large island flows seamlessly into the living and two dining areas, making it the heart of the home. The thoughtfully designed floor plan includes 3 bedrooms on the main level, including the waterside primary suite with bay windows, electric shades, and a beautifully updated bath with soaking tub, walk-in shower, marble countertops, and double vanities. An oversized bonus room offers flexibility as a game room, bunk room, office, or second living area. Upstairs are 2 additional bedrooms and a full bath.
Enjoy peaceful mornings on the screened porch, outdoor movie nights, or easy lake access from the 3-stall boathouse with new aluminum decking. A convenient outdoor half bath allows swimmers and boaters to use facilities without entering the home. The oversized driveway accommodates 6+ vehicles in addition to the attached 2-car garage. With no short-term rental restrictions and furnishings negotiable, this exceptional waterfront property is ideal as a full-time residence, weekend escape, or investment opportunity.
The canal is currently being dredged to increase water depth and accessibility.